Monday, July 22, 2013

ALL SORTS OF CONSTRUCTION

No I was not on vacation this entire time. As you'll see below, things have been quite busy and only getting busier. Keeping the adoring public informed of the facilties happenings at AgroLiquid is important but sometimes it takes a back seat to making sure site development stays on track. Anyway, tanks are rising, diggers are digging, final touches are being made, and buildings are being destroyed at the facilities.


 GOODLAND, KS
 
2,000,000 GA TANK
Heartland Tank is making progress on the tank in Goodland. They are 2 rows high and moving up. It takes quite some time to work around the perimeter of the tank welding all those seams. On the side walls alone, there is over a half mile of horizonal seams.


ASHLEY, MI
500,000 GA TANK
Heartland Tank is also building a tank for us in Ashley. The erection time on this smaller tank will be about half the time of the one in Goodland. The crane is setting one of the large steel panels in the photo. Each panel is 8' tall x 24' long.

If you were wondering how they keep the panels in place while they weld them together, this photo gives a good visual. With the use of shims, clamps, and jigs, they manage to keep it from moving.


 WILLIAMS, IA
Gehrke Excavating is digging another very large hole at our site in Williams, IA. This one is to construct the tank base for the new and future 2 million gallon tanks. Well, the future one may end up a little smaller due to space limitations. At any rate, it's quite a hole. 
And the next day, Heartland Tank built the tanks. I've been impressed with their efficiency but this is amazing. However, we wanted them green not blue.
I wanted to get a little exercise after sitting in a car for awhile so I made a few trips up and down the stairway. I can't remember for sure but I think there's about 897 steps......... or maybe 40 something.
At the time of this publication, the tanks are green. The white color in this photo is the primer. The tank on the left has just been sandblasted. The poor guys doing that job had the pleasure of wearing full white space suits with matching head gear for ventilation. Did I mention it was over 90 degrees when they did it.
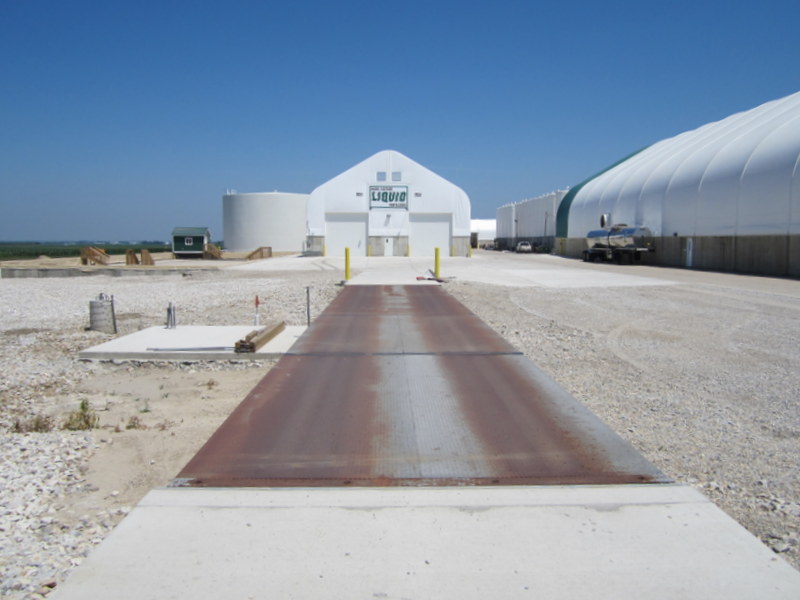
Here is a view looking across the recently installed truck scale. Just to the left on the concrete pad will be a scale house with the readout. The scale was purchased used. Hence the weathered look.
 
 
SAINT JOHNS, MI
 
I won't comment too much here. The pictures can speak for themselves (unless an explanation is needed). Besides,  I need to wrap this up and get on to other things.


The old office - destroyed  
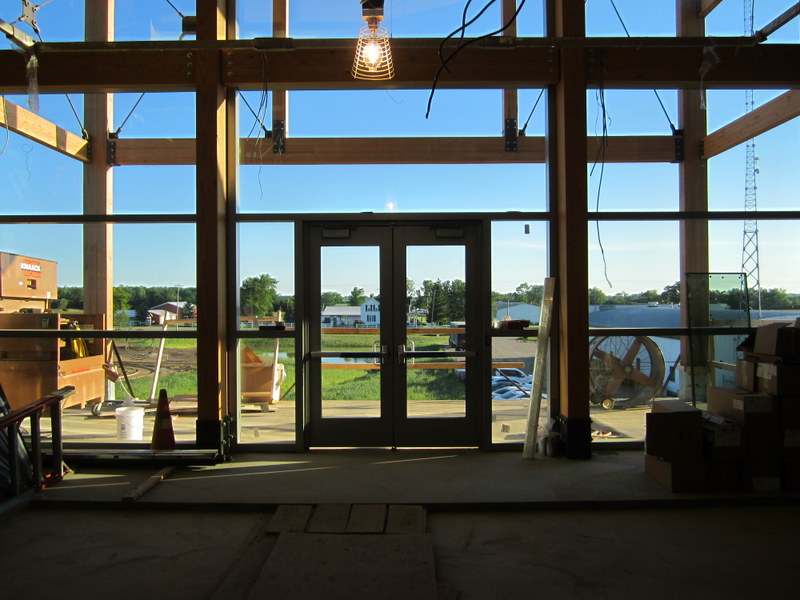
The board room is now complete, table and all.
The conference room was put to use for the first time last week. AgroLiquid employees joined local auto parts manufacturer, Mahle Corporation for some management training.


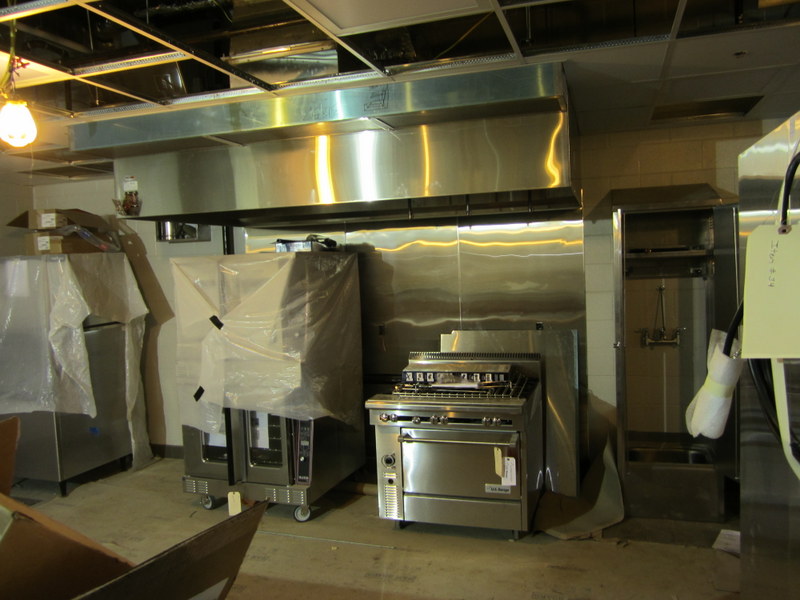
 Employee kitchen. Who needs to go out for lunch when you have these accomodations.
Employee breakroom or cafeteria. I think each name comes with a size requirement . I'm not sure where this falls.
Out back curbs have been poured and the excavator is prepping for the parking lot concrete. In the back ground, the sidewalk for the walking path is getting formed. This week the concrete crew will be busy pouring the rear (south and west) parking lots.
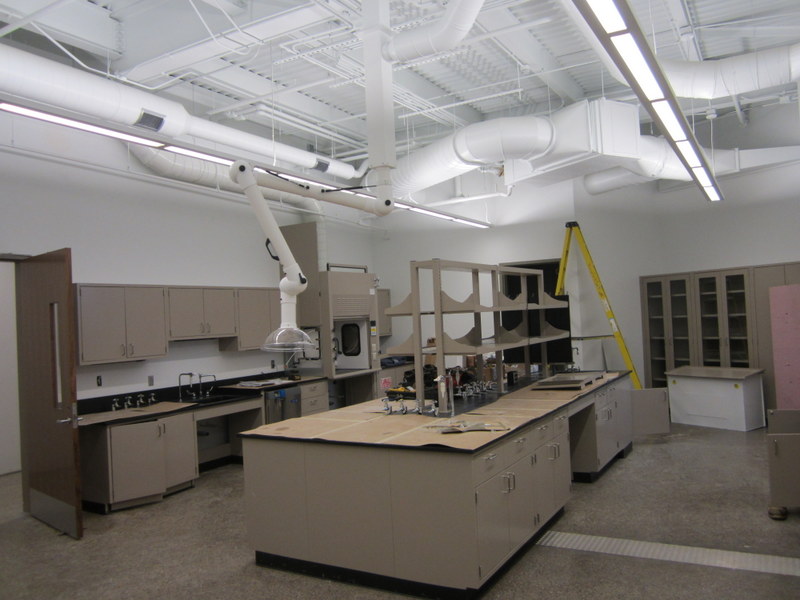
 
Last but not least, the Nutrient Research Lab. Lot's of cool stuff in here that will serve AgroLiquid well in the development of new products and improve on current products.  


Monday, July 1, 2013

TANKS AND SUCH

If you're interested in tank construction, this is the blog page for you. We currrently have "mega" tanks (500,000 gallons and larger) being constructed at 2 sites. In the next 2 months we'll start construction on additional tanks in 2 more locations. The growth of the company over the last few years has far surpassed our storage capacity. The additional tanks being constructed in 2013 will bring us up to our current storage needs. That means we'll need to keep building to keep up with future growth.


This obviously isn't a tank but I thought I'd showcase the new sign on the front of the building in Goodland, KS. The new boiler room (protruding from the front of the building), mentioned in previous posts is complete and housing 3 new boilers capable of providing enough hot water for a future plant expansion.


Goodland, KS
A brand new 500,000 gallon tank. The next step is to pour a concrete containment pad for the pump and plumbing. And yes, it will be painted to match the other tanks you see in the photo.
 
Goodland, KS
I always like to look the entire tank over and my favorite view is from the top. From here we can keep an eye out for any suspicious characters loitering downtown. For those of you who aren't familiar with the site, those aren't our tanks on the left. They are part of the grain operation next door.


Goodland, KS
On the other side of the Goodland site, we've started construction on a 2 million gallon tank. We found out, like with many other things in life, going big saves a few dollars. This size tank is by far the most economical way to build relative to price per gallon.
 
Goodland, KS
The guys continue to set the steel panels for the tank floor. The floor, like the rest of the tank is double walled. The 2 layers are separtated by a metal mesh. If the primary tank floor leaks, the fertilizer is able to flow across the secondary floor to the outside of the tank where it will eventually make it's way to a tank leak monitoring valve. This valve is checked daily as part of the good housekeeping program to ensure we are performing our due diligence - maintaining the surrounding environment.
 
Goodland, KS
Everyone left for the day, giving me the opportunity to check out the nearly complete tank floor. If you look close toward the center of the floor, you can see the wire that separates the tank floors.
 
Ashley, MI
In Ashley, construction is underway on the first 500,000 gallon tank on site. They are currently on pace with the crew building the 2 million gallon tank in Goodland but should pass them quickly. This tank will take about 6 weeks to build. The 2 million gallon tank is about a 12 week project.
--------------------------------------------------------------------------------------------------------------------
Last week I traveled to Goodland for a tank meeting. In the time it took to drive from the Denver Airport to Goodland, it was decided I'd take a little side trip up to Billings. This drive was new to me so I didn't know what to expect (other than what I was told). It was an enjoyable drive as most of what I saw is what you see below. I found a lot of good places to live on the 10 hour drive between sites.
 
No Wal-Mart for miles and miles.
 
The reason I made the trip was to help make the new office a functional work place. Arrangements have been made to have the internet connection installed and the sewer and water installed. Within the week, we should be up and running with a restroom and everything. You might ask, how did the site function without running water and restroom? I might answer, improvise.
NEW OFFICE PHOTOS COMING SOON..................


Friday, June 14, 2013

One Week and Counting

After walking through the building last night, it looks like the trades will have their work cut out for them in order to make the move in deadline. As long as they're confident, I'll start packing and eliminating some paper. There are many showcase areas to show off at this time, but some things are better off left for the grand opening in September. Here are a few teaser photos to hold everyone over until then.

 The glass silo is complete. The radius glass was a long lead item but it made it in time.

Here is the sidewalk along the front entry. You can see the landscaping is going in already in the planter boxes and the parking lot islands.

This popped up recently. A late addition to the plans called for some more storage in the form of a 80x152 building. Here is a view looking out of one of the overnight room windows.

My personal workspace which Steelcase calls a "workstation" rather than a "cubicle". It is quite nice and promotes an open office atmosphere which is the trend these days.

There are a few important features that need to be added yet but as you can see, the lobby is nearly complete.

 A view from the bridge in the silo looking over the main entrance off Dewitt Road.


Conference Room. Behind the large doors are the folding divider walls that separate the room into thirds.
This a view looking to the west out the conference room windows. It opens up to this patio which leads to the bridge, which leads to the walking path.

So we'll start moving in at the end of next week.........maybe..........yes we will.


Williams

I made a trip to Williams this week to take a look at the progress we're making there. Now that it's drying up a little, concrete has been poured and we're very close to completion on the current expansion..... with the exception of the new rail spurs.

I'm standing on the truck scale facing east in this photo. The concrete in front of me was all poured this spring. This will make snow removal and drive maintenence easy to manage.

This is taken from the service drive leading back to the site. Somehow people still have a hard time finding the site.

Here is the new containment with the steps ready to go. The small building in the distance to the left is the rail load out office. Now we just need some tanks installed. That will be a tall order (no pun intended) that we'll be doing sometime in late July/early August.

The interior of the new load out building. Right now it's a bit messy as the electricians finish up. Like the other sites, the load out office will be on an elevated platform between the load bays.

Thats all for now.

Monday, June 3, 2013

CORPORATE OFFICE UPDATE AND TANKS IN GOODLAND

It's hard to believe, move in day is just around the corner. We'll be packing up workspaces and relocating a few hundred feet to the south in just a few weeks. The office changes dramatically from day to day as the final touches are being made. As much as we'd like for the experience to be seamless with no surprises, you can only plan so much with an undertaking of this scope and size. Besides, life wouldn't be nearly as fun (and challenging) without a surprise every now and then.


The radius glass for the silo was one of the longer lead items. As you can see we're still sporting the plastic look in that area.
 
 
The front facade of the IQ Hub is nearly complete. The plywood framing around the doors needs to covered yet. The 3 doors you see in the center are similar to what you might see in an airplance hanger.

 The tile backdrop and the cabinetry has been installed for the coffe bar area outside the conference room. On the left is one of many closets throughout the building housing electrical and mechanical equipment.


Straight ahead is a printer/copy area and a private office on the first floor. The raised floor system has been installed over the concrete. Carpet squares will be installed over the metal subfloor you see in the photo. Electrical and data runs will be installed under the raised floor to accomodate the work stations.
Oooooh.....shiny appliances. There's a lot of stainless steel in this room. So far I've identified the stove and the refrigerator. I'm sure I'll figure out how to navigate through this room in no time at all. On second thought, I have a hard time running a grill so I'll stay clear.


The carpet in the upstairs open work area has been installed. This has the same raised floor system as the work area downstairs. Between natural light from the windows and the numerous fixtures, lighting should be adequate.

Yes those are antique rims posing as chandeliers. This was another unique and creative way to integrate modern day technology with historical agriculture.

 A view into the main entrance from upstairs.
 
 I don't know what the official name is but I'll call this the executive wing. Straight ahead are restrooms. On the other side, there are some private offices and smaller conference rooms.

 The bathrooms are nearly complete. Something is missing here. I can't quite put my finger on it.

The executive wing again (on the other side of the restrooms). The chosen materials for the project are blending nicely. The horizontal siding has a nice contrast against the laminated beams.

 The Board Room. Lots of glass with a nice view on such a beautiful morning.
 
 
There are a number of projects underway in Goodland. We're currently building another 500,000 gallon tank on the west side of the site while excavation is underway on the east side of the site for a 2 million gallon tank.
 
2 million gallon tank.
This was a deep hole at one point. The excavator dug approximately 10' deep and then filled the hole back in compacting the soil as he filled. He is just about up to grade level in this photo.

 500,000 gallon tank
This is how they build the foundation for the tank. It's made up of a 12" tall steel ring around the perimeter which is filled with 12" of peastone.


This is the secondary floor of the tank. This floor sits directly on the peastone. The primary floor is built about 1-1/2"-2" above the secondary floor by using shims for separation. There is a valve on the exterior of the tank between the floors to monitor for leaks.

 Tank ring number 1 on the primary tank.
 
 Tank ring number 1 on the secondary tank.
 
And a few days later, they are 3 courses high on the secondary and primary tanks. The thing hanging from the top of the secondary tank on the left is a robotic welder. This machine moves around the tank welding the horizontal seams. Unfortunately they still have to weld the vertical seams by hand.